Kew · Internal renovation · 2026
Kew Living
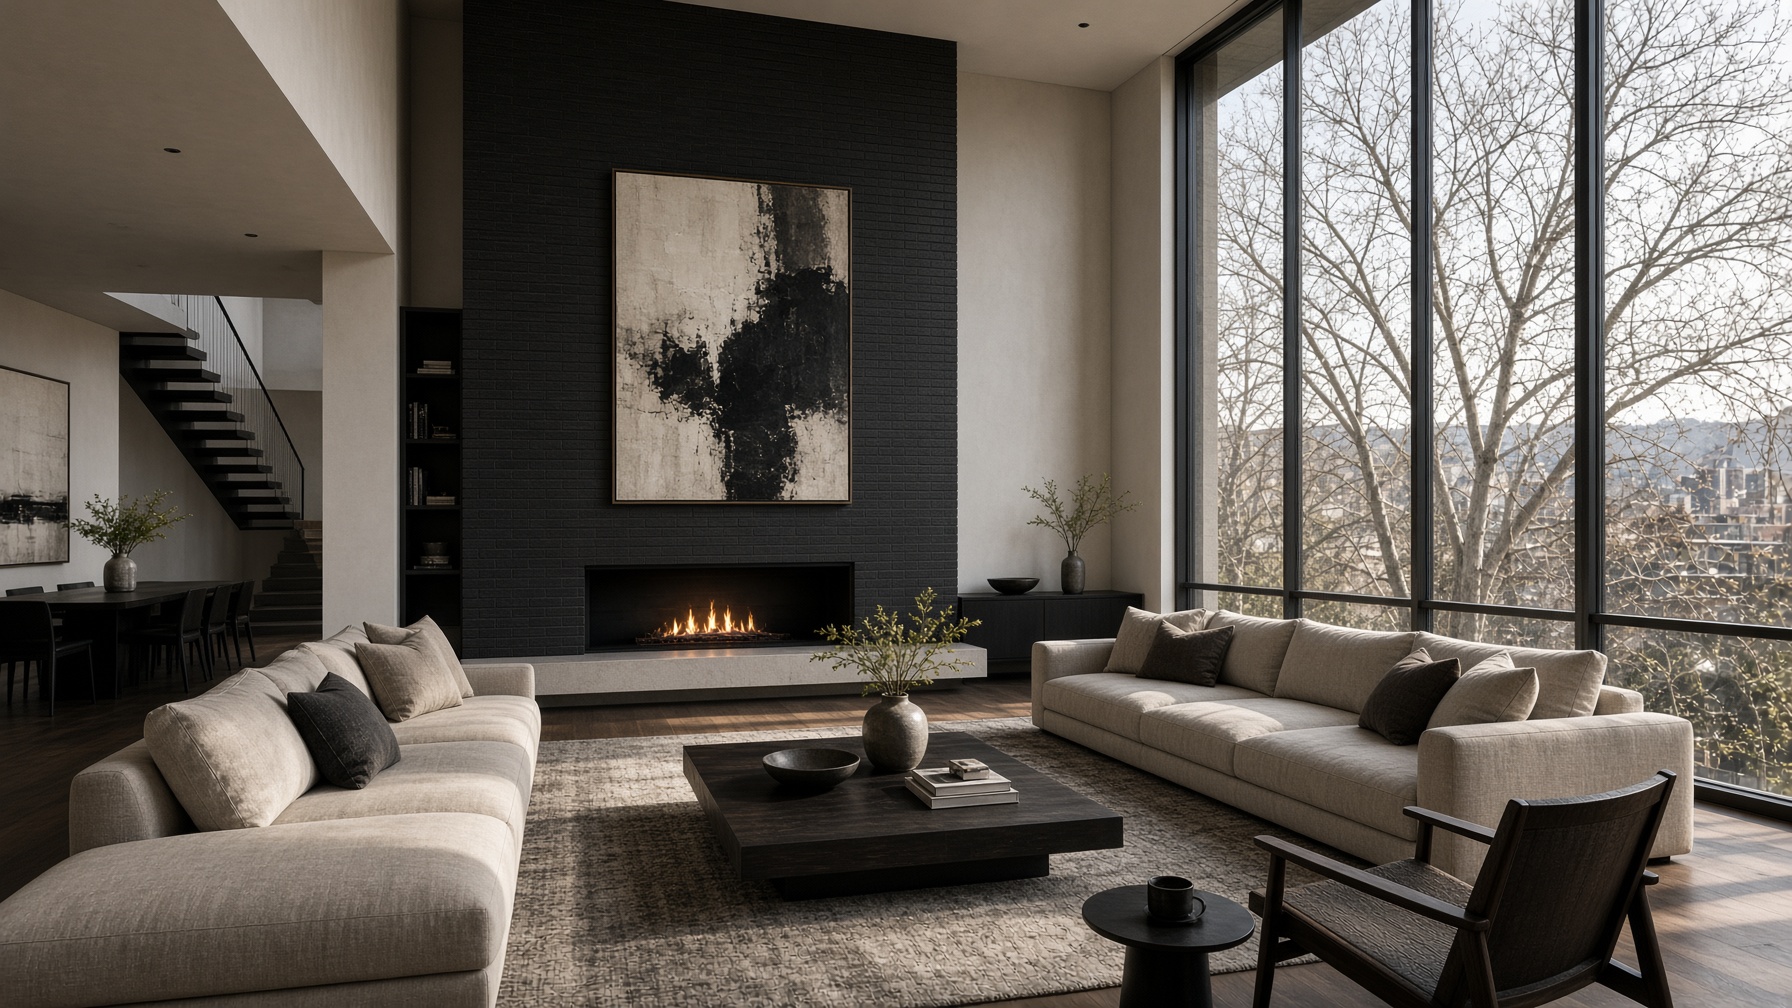
A double height living room carved out of a bungalow that was all corridor.
The plan was a 1920s run of rooms. This design opens the centre, keeps the street face, and lets a brick hearth organise the new volume. Structure stays. The house finally reads as one.
Cortile Renovations. Licensed Victorian builders, fully insured. Melbourne and surrounds.
Enquire about a similar project